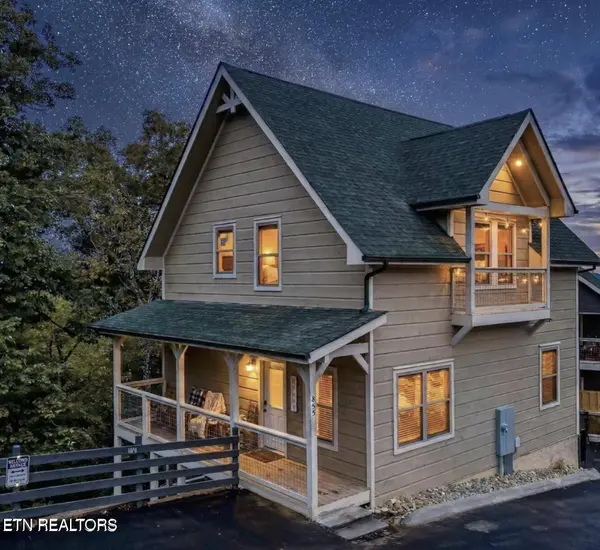
855 Osprey WAY
Pigeon Forge, TN 37863
- 3 Beds
- 3 Baths Full Baths: 3
- 1,942 SqFt
- 435 Lot Size
- 2021 Year Built
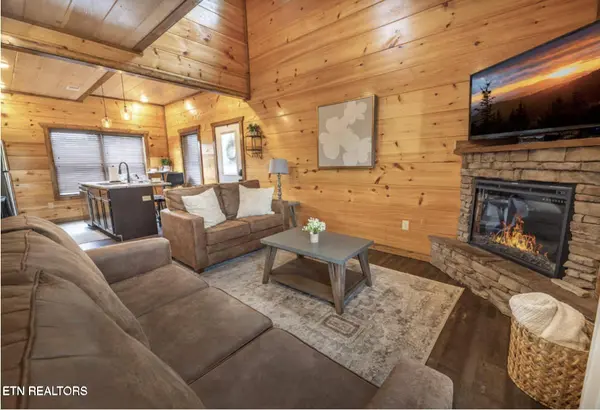
GALLERY



PROPERTY DETAIL
Key Details
Property Type Single Family Home
Sub Type Single Family Residence
Listing Status Active
Purchase Type For Sale
Square Footage 1, 942 sqft
Price per Sqft $356
Subdivision Eagles Ridge Phase 5
MLS Listing ID 1353895
Style Craftsman, Contemporary
Bedrooms 3
Full Baths 3
HOA Fees $210/mo
Year Built 2021
Lot Size 435 Sqft
Acres 0.01
Property Sub-Type Single Family Residence
Source East Tennessee REALTORS® MLS
Location
State TN
County Sevier County - 27
Area 0.01
Rooms
Basement Finished
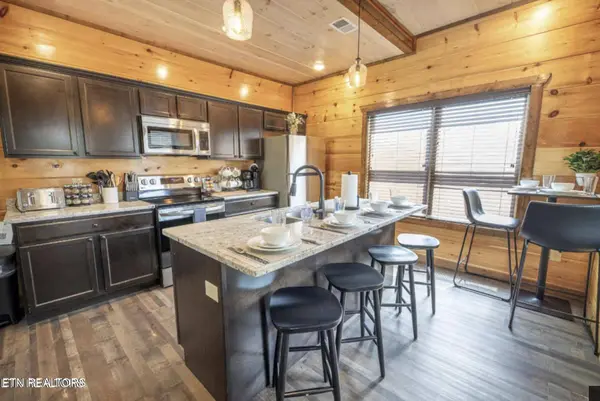
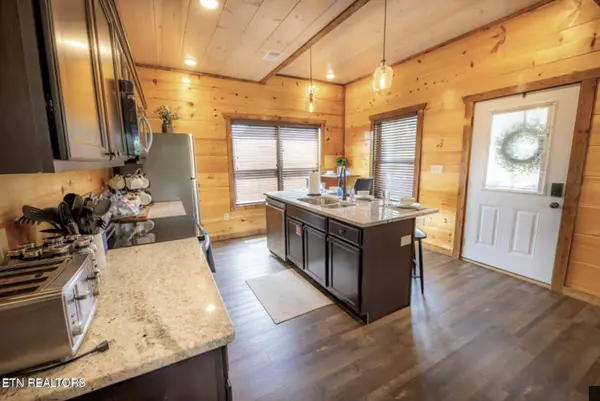
Dining Room Eat-in Kitchen
Building
Lot Description Level
Faces From the parkway in Pigeon Forge headed south, make a right on Sharon Drive. Then make a left onto Suncrest Rd. Take a quick right to Lorraine Street and a left on Kings Hill Blvd. You will then take a left on Eagles Path Rd., a quick left on Hickory Drive and a right on Osprey Way, Cabin will be on the right.
Sewer Public Sewer
Water Public
Architectural Style Craftsman, Contemporary
Structure Type Wood Siding,Block,Frame
Interior
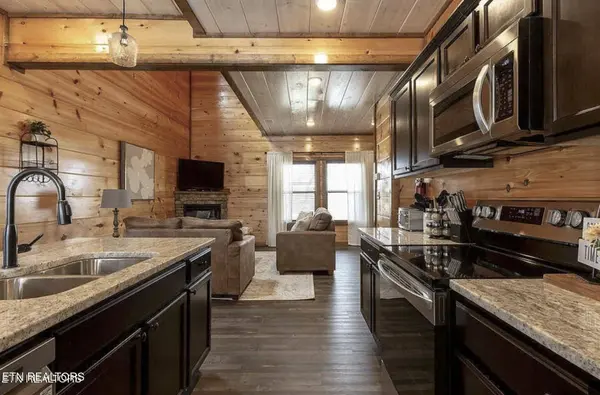
Interior Features Cathedral Ceiling(s), Kitchen Island, Eat-in Kitchen
Heating Central, Forced Air, Electric
Cooling Central Cooling, Ceiling Fan(s)
Flooring Vinyl
Fireplaces Number 1
Fireplaces Type Electric
Fireplace Yes
Appliance Dishwasher, Dryer, Microwave, Range, Refrigerator, Washer
Heat Source Central, Forced Air, Electric
Exterior
Exterior Feature Deck, Porch - Covered
Parking Features Off-Street Parking
Garage Description Off-Street Parking
Garage No
Others
Restrictions Yes
Tax ID 094 067.01
Security Features Smoke Detector
Energy Description Electric
SIMILAR HOMES FOR SALE
Check for similar Single Family Homes at price around $693,000 in Pigeon Forge,TN

Active
$429,000
653 Oaks View CT, Pigeon Forge, TN 37863
Listed by Prime Mountain Properties2 Beds 2 Baths 912 SqFt
Active
$449,000
576 Mill Creek Rd, Pigeon Forge, TN 37863
Listed by Realty Works, LLC2 Beds 2 Baths 1,144 SqFt
Pending
$349,900
853 Lloyd Huskey Rd, Pigeon Forge, TN 37863
Listed by Mountain Realty Group2 Beds 2 Baths 1,224 SqFt
CONTACT