
- /



$917,500
$949,000
3.3%For more information regarding the value of a property, please contact us for a free consultation.
411 Hatchet WAY Pigeon Forge, TN 37863
4 Beds
5 Baths
2,399 SqFt
Key Details
Sold Price $917,500
Property Type Single Family Home
Sub Type Cabin
Listing Status Sold
Purchase Type For Sale
Square Footage 2,399 sqft
Price per Sqft $382
Subdivision Sequoia Heights Resort
MLS Listing ID 307688
Sold Date 09/26/25
Style Cabin,Contemporary
Bedrooms 4
Full Baths 4
Half Baths 1
HOA Fees $95/mo
HOA Y/N Yes
Abv Grd Liv Area 1,499
Year Built 2024
Annual Tax Amount $164
Tax Year 2024
Lot Size 435 Sqft
Acres 0.01
Property Sub-Type Cabin
Source Great Smoky Mountains Association of REALTORS®
Land Area 2399
Property Description
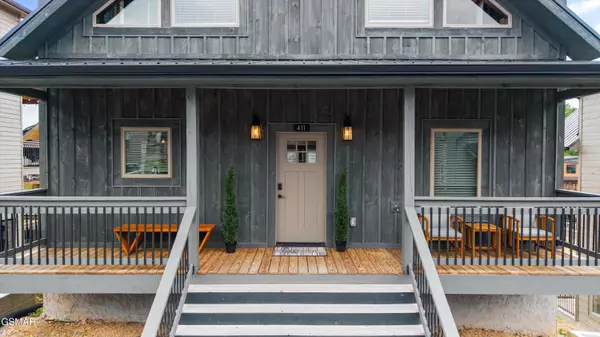
This 4-bedroom, 4.5-bath luxury cabin was completed less than a year ago and is already a proven performer! Generating over $50,000 in rental income in just the past 5 months. Designed with modern mountain elegance, the home features an open layout, floor-to-ceiling fireplace, main-level primary suite, and a private indoor pool—ideal for year-round enjoyment. Located in the heart of Pigeon Forge, just minutes from the Parkway and The Island, this fully furnished, turnkey property offers both high-end comfort and strong investment potential. Don't miss this opportunity, schedule your private showing today!
Location
State TN
County Sevier
Zoning R-2
Direction From the Parkway, turn onto Wears Valley Rd (US‑321). Go 0.5 mile, then turn right onto Hatchet Way. Continue 0.3 mile - 411 Hatchet Way will be on your right. GPS Friendly!
Rooms
Basement Finished, Walk-Out Access
Interior
Interior Features Cathedral Ceiling(s), Eat-in Kitchen, Granite Counters, Kitchen Island, Kitchen/Dining Combo, Living/Dining Combo, Walk-In Closet(s)
Heating Central
Cooling Central Air
Flooring Vinyl
Fireplaces Number 1
Fireplaces Type Electric
Furnishings Furnished
Fireplace Yes
Appliance Dishwasher, Dryer, Electric Range, Microwave, Refrigerator, Washer
Laundry Electric Dryer Hookup, Washer Hookup
Exterior
Pool Indoor
Utilities Available Cable Available, Internet Available
View Y/N Yes
View Mountain(s)
Roof Type Metal
Porch Deck, Porch
Garage No
Building
Lot Description Other
Story 2
Sewer Public Sewer
Water Public
Architectural Style Cabin, Contemporary
Structure Type Block,Frame
New Construction No
Others
Acceptable Financing 1031 Exchange, Cash, Conventional, Other
Listing Terms 1031 Exchange, Cash, Conventional, Other
Read Less
Want to know what your home might be worth? Contact us for a FREE valuation!

Our team is ready to help you sell your home for the highest possible price ASAP